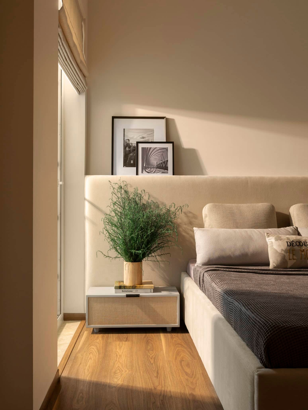
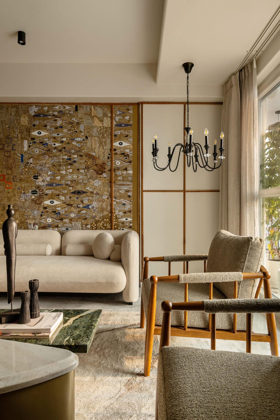
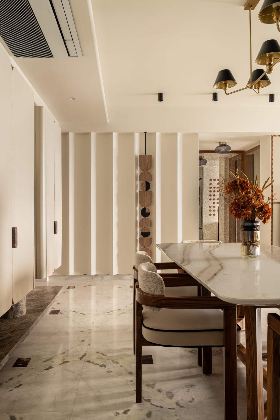
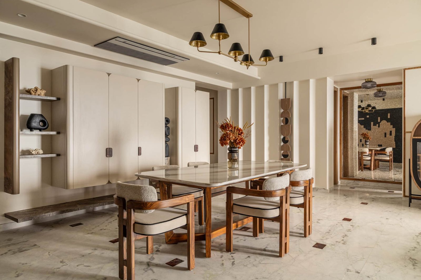
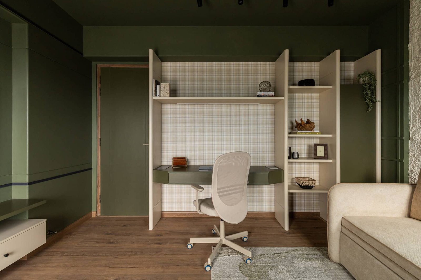
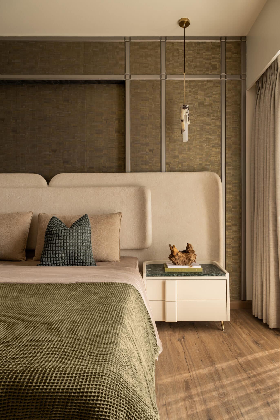
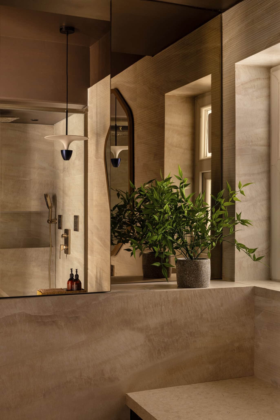
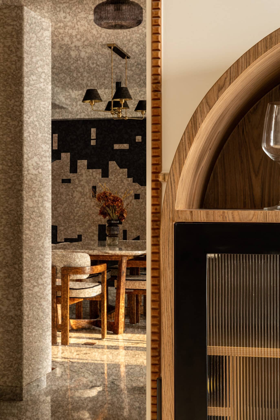
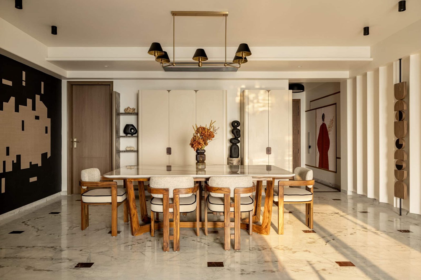
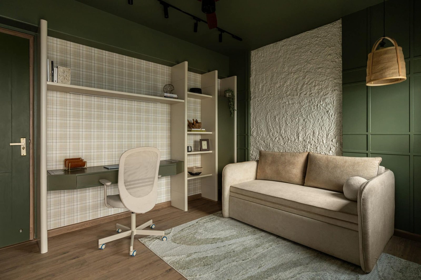
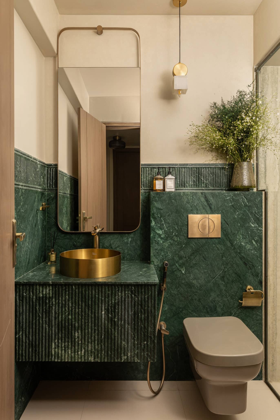
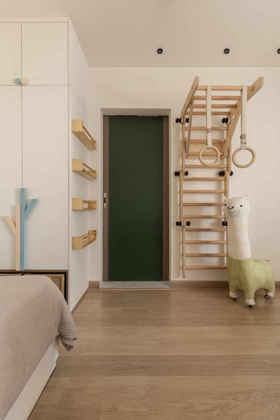
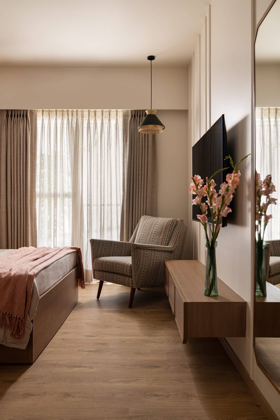
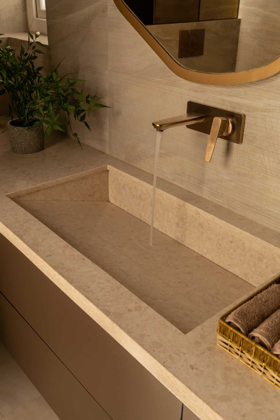
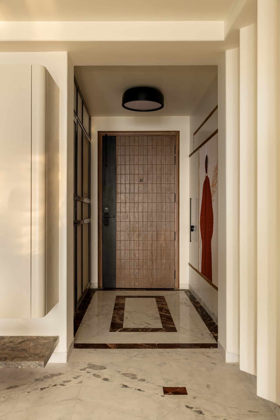
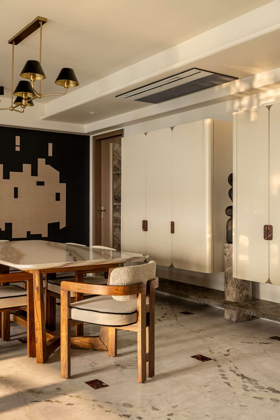
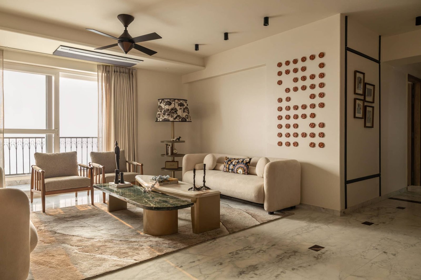
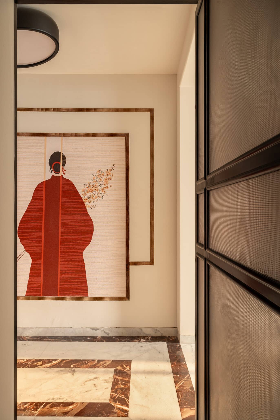
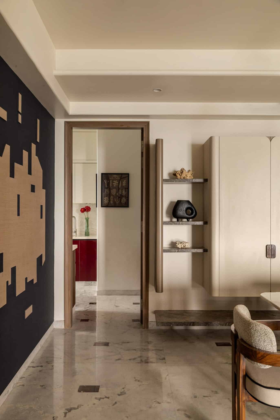
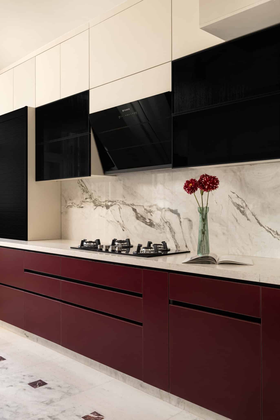
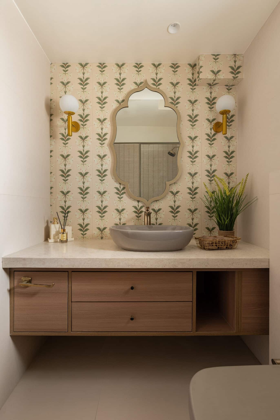
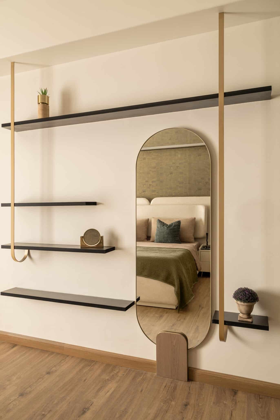
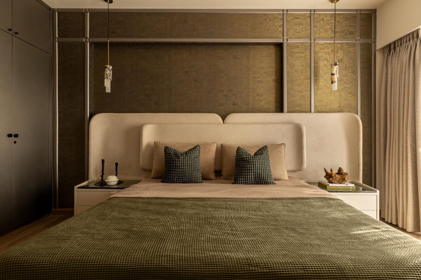
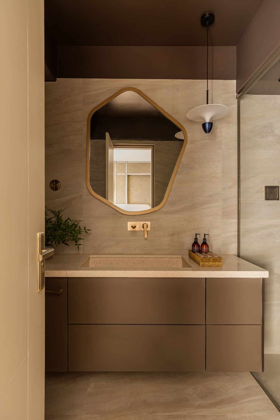
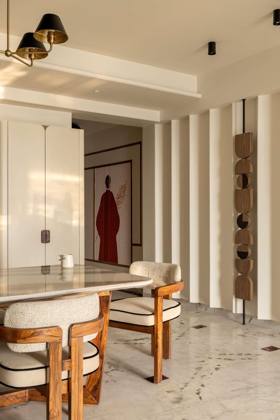
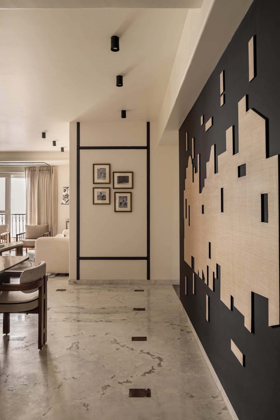
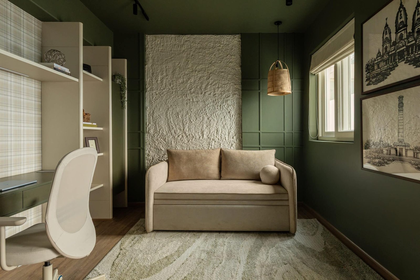
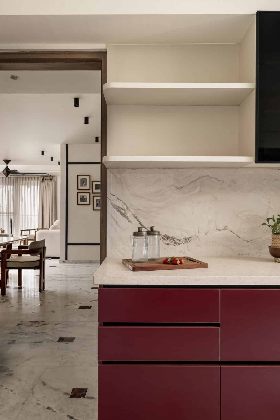
Takashi is an expansive 4-bedroom home that stands as a serene sanctuary — an escape from Gurugram’s urban rush, offering comfort and sophistication in equal measure. Bathed in abundant natural light, the home embodies elegance and tranquillity. Expansive windows frame picturesque views of lush greenery, inviting the outdoors in. Sleek, modern furnishings in subtle hues complement the spacious layout, while carefully curated decorative accents lend a refined touch. Every element is thoughtfully designed to create a harmonious balance between contemporary living and timeless elegance.
Step by step project
The journey began with a vision to create a home that feels open, peaceful, and effortlessly sophisticated — a personal retreat from the fast-paced urban lifestyle. We started with an in-depth understanding of the homeowner’s lifestyle, preferences, and functional requirements, translating these insights into a cohesive design direction.
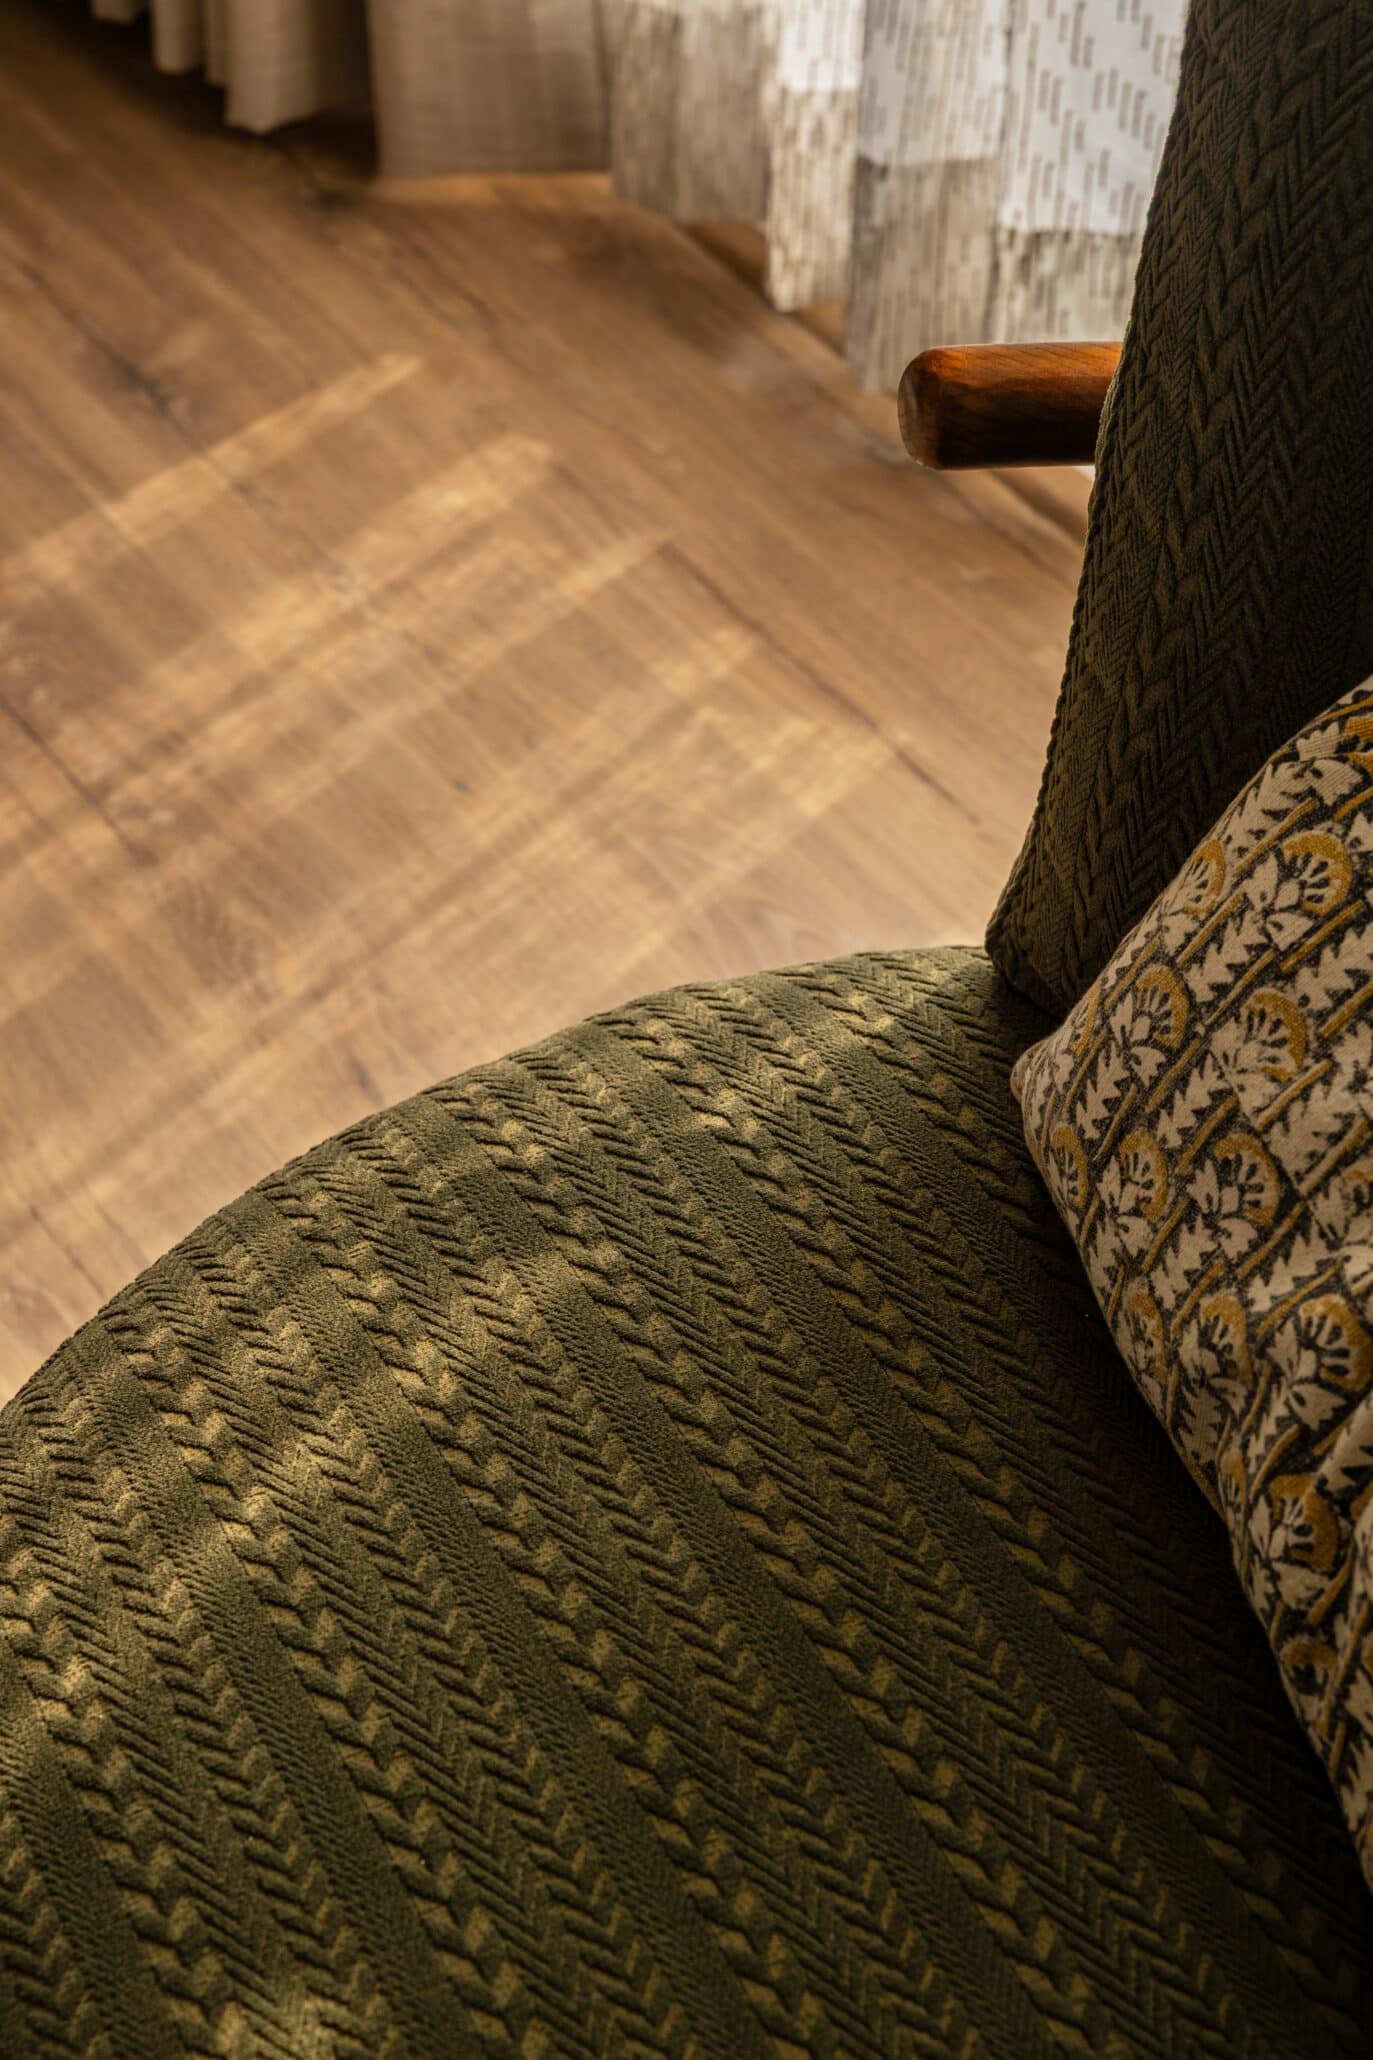
The planning stage focused on maximising natural light, enhancing spatial flow, and creating a seamless connection between indoor and outdoor surroundings. Material selection brought together warm textures, refined finishes, subtle colour palettes, and elegant lighting elements to establish a sense of understated luxury.
During execution, every detail was carefully considered — from bespoke furniture and thoughtfully designed storage to refined decorative accents. The final styling introduced carefully curated furnishings and accessories, bringing the entire space together as a timeless expression of modern living.